 VISUALIZATION
3D visualization
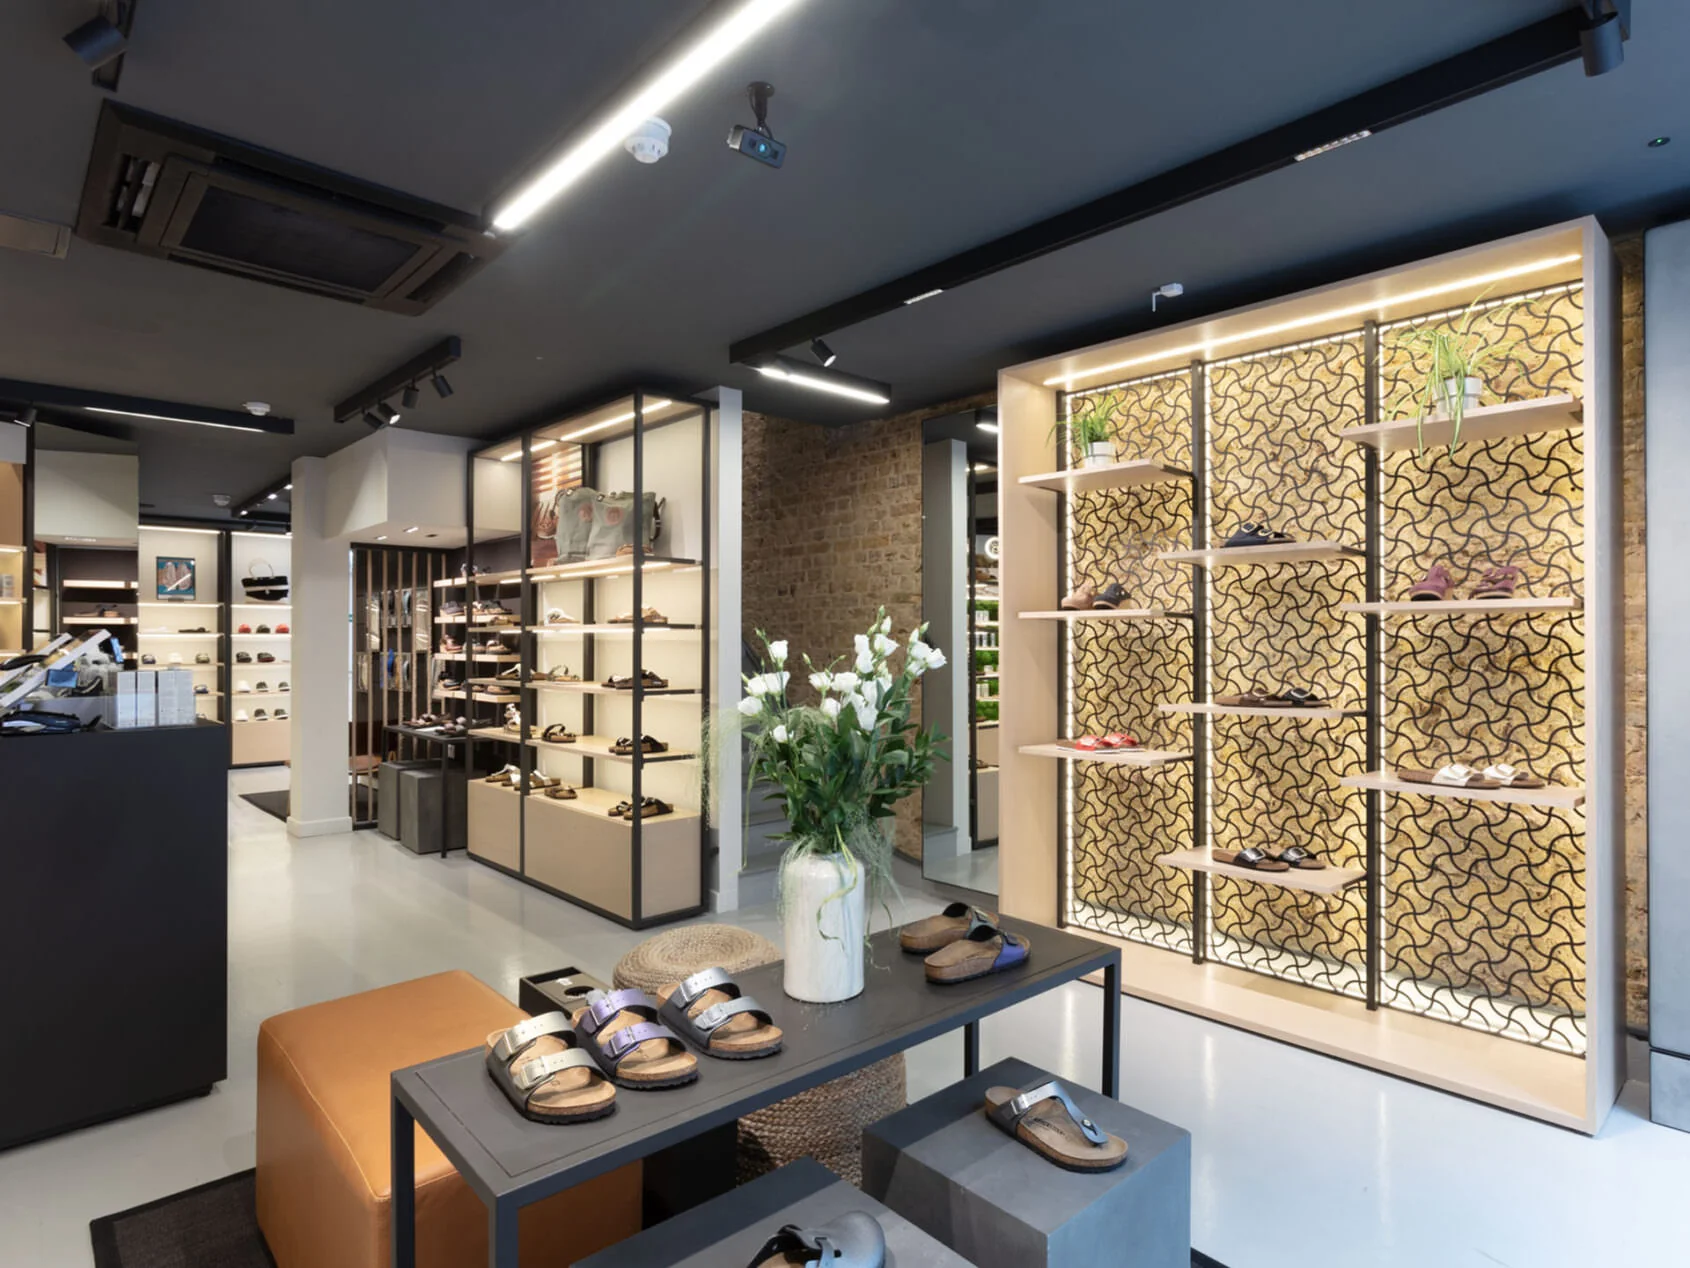
RETAIL DESIGN · 3D VISUALIZATION · TECHNICAL DEVELOPMENT
We design retail environments, restaurant concepts and branded displays. Our work connects spatial design, photorealistic visualization and production-ready technical detail — for brands, agencies, manufacturers and shopfitting teams.
Different spaces. Different challenges.
The same attention to detail.
VISUALIZATION3D visualization
 RETAIL
Production planning & site management
 HOSPITALITY
Concept adaptation & technical planning
 WORKPLACE
Interior architecture & planning
 VISUALIZATION
3D & AI-assisted visualization
 DISPLAYS
Display design & technical development
 HOSPITALITY
Concept, 3D & production planning
 HOSPITALITY
Interior concept & production planning
 RETAIL
Production planning & site management
 WORKPLACE
Concept, visualization & detailing
 HOSPITALITY
Full planning & site management
 RETAIL
Furniture production planning
A connected set of skills. Bring us a concept, a drawing or a brief — we can join where your project needs us.
Concept development and adaptation for stores, restaurants and branded environments. Spatial planning that connects the brand, the customer experience and the realities of the site.
Photorealistic images that make materials, lighting and atmosphere tangible before a space is built. Clear visual communication for project development and presentation.
Branded display concepts, 3D visualization and technical development for retail. AI-assisted product imagery combines CAD and material knowledge with manual art direction and quality control.
CAD drawings, SolidWorks furniture detailing and production planning. Project-specific support can extend to manufacturing coordination, installation and site supervision.
years of experience in design,
materials and making things work.
Ladenbau Studio brings creative direction and technical experience together. We understand how a space should feel — and how its parts need to be drawn, made and assembled.
We collaborate with brands, retailers, agencies, manufacturers and shopfitting partners. Each project is presented with its specific scope of work, from visualization to production planning and site coordination.
Architecture from around the world, selected by Ladenbau Studio.
A new space. A new product.
A project that needs another pair of hands.
Send your brief, drawings and target timeline.
We’ll reply with a clear proposal.